
SERVICES / VISION & IMPLEMENTATION
From the first sketch.
To the last detail.
Design, renovation and styling. A coherent approach for a space that works as well as it looks.
BEFORE THE FIRST CHOICE / AN IDEA
From a sketch,
to your world.
A line becomes a shape. Materials gain depth. Discover how the decisions behind an interior connect.
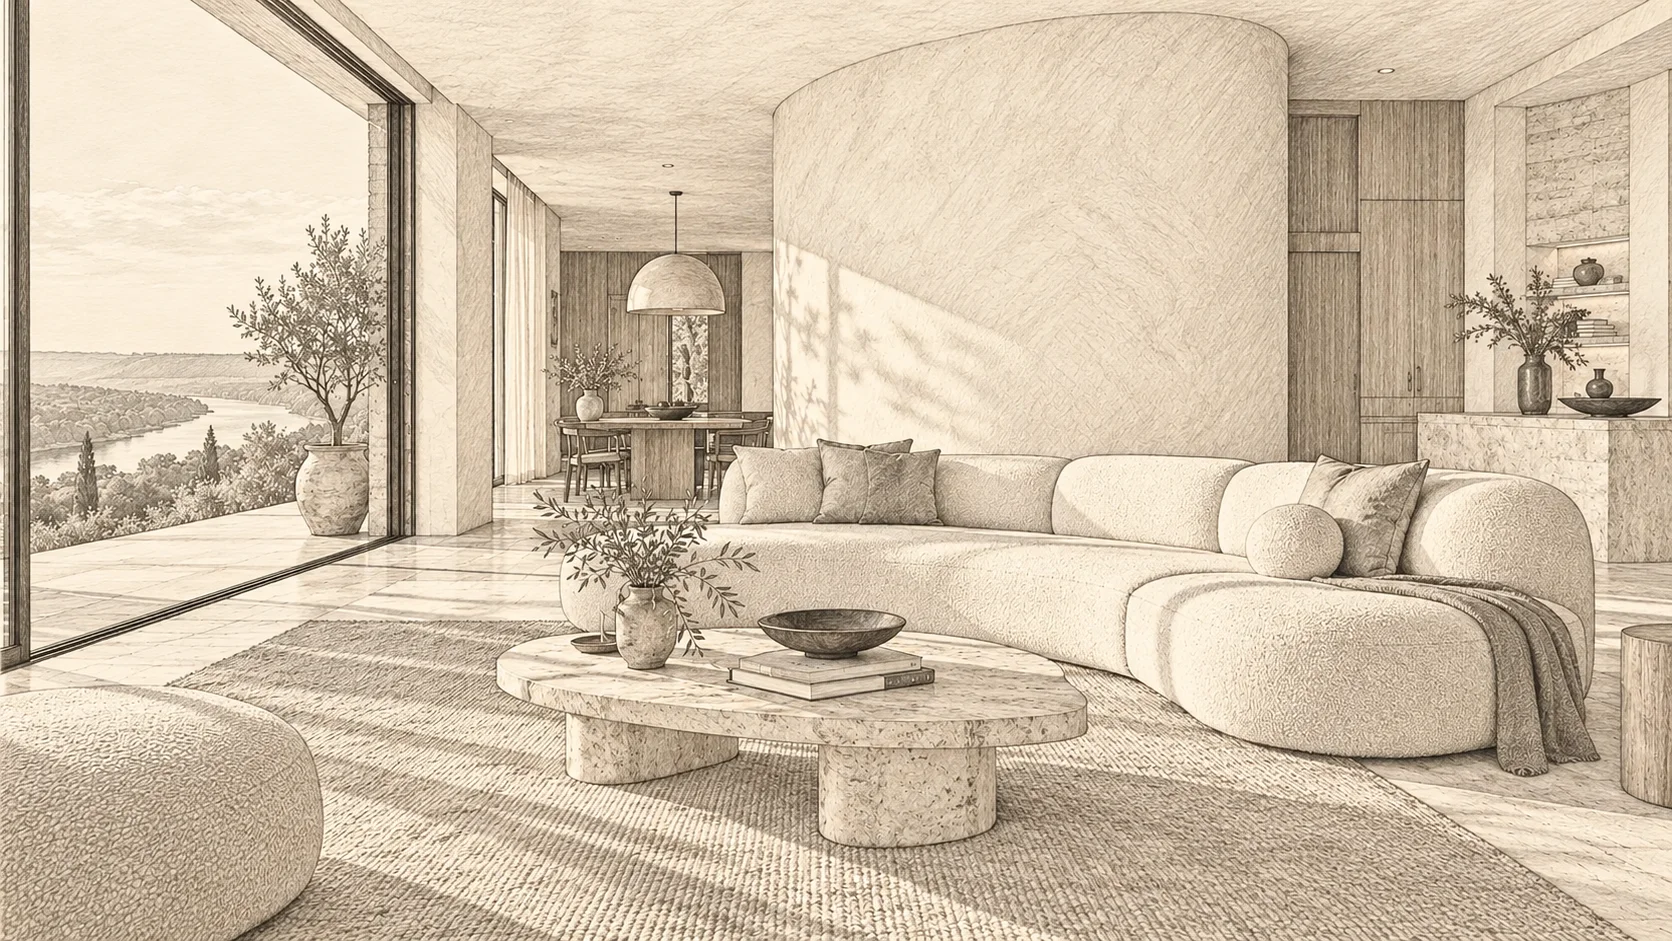
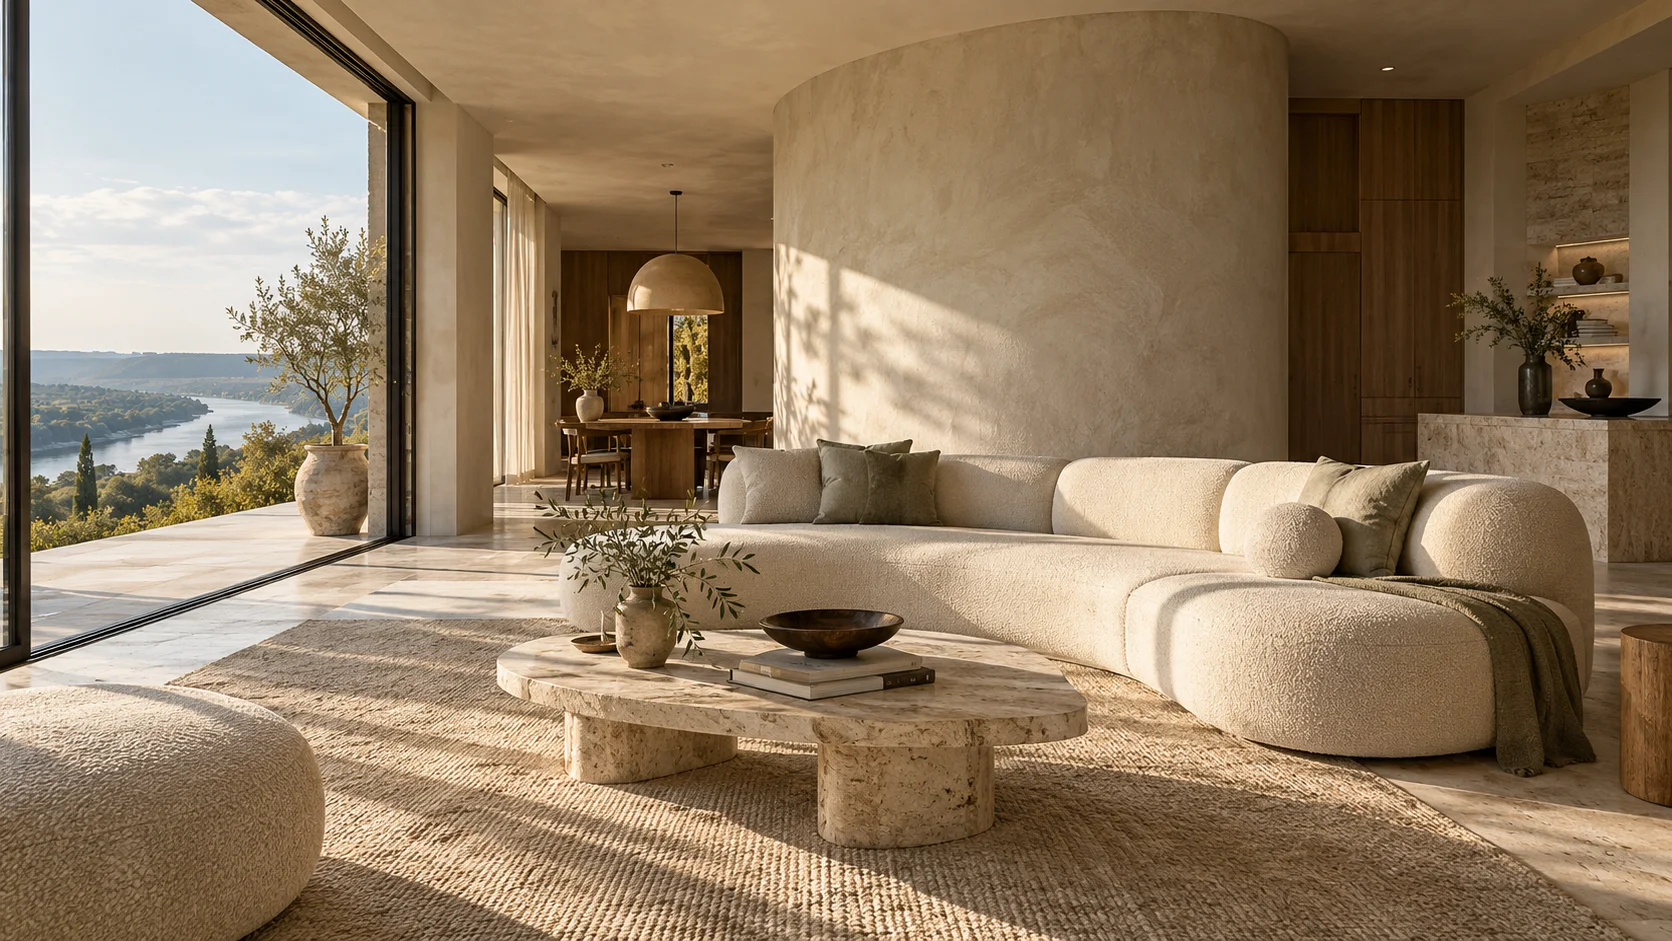
Drag the divider. Tap the points to discover the choices.VISUAL CONCEPT
We start with what the space offers.
In this concept, the opening to the outside lets light define the atmosphere. Pale surfaces distribute it, while shadows add depth.
01 / HIGH CONCEPT
Residential design
Apartments and houses designed around your way of life. From the first sketch to the last detail.
- Analysis of your space and lifestyle
- Layout and furniture plans
- Concept, materials and 3D visualisations
- Technical 2D plans and lighting selection
Commercial design
Offices, restaurants and commercial spaces where function meets brand identity.
- Flow analysis and functional organisation
- Spatial concept tailored to your business identity
- 3D visualisations, furniture and finishes
- Technical documentation and implementation support
Renovation & styling
Renovation, coordination and the details that bring the whole space together.
- Planning renovation stages
- Coordinating finishes and construction stages
- Selecting furniture and lighting fixtures
- Textiles, decorative objects and final styling