Understanding the space and its people
We begin with a conversation about habits, needs, lifestyle and project constraints. Existing photos, plans and measurements help us define a realistic brief.
A clear project brief HIGH CONCEPTDESIGN
STUDIO / PROCESS
Every space is different. We work in stages that turn needs, materials and ideas into practical decisions.
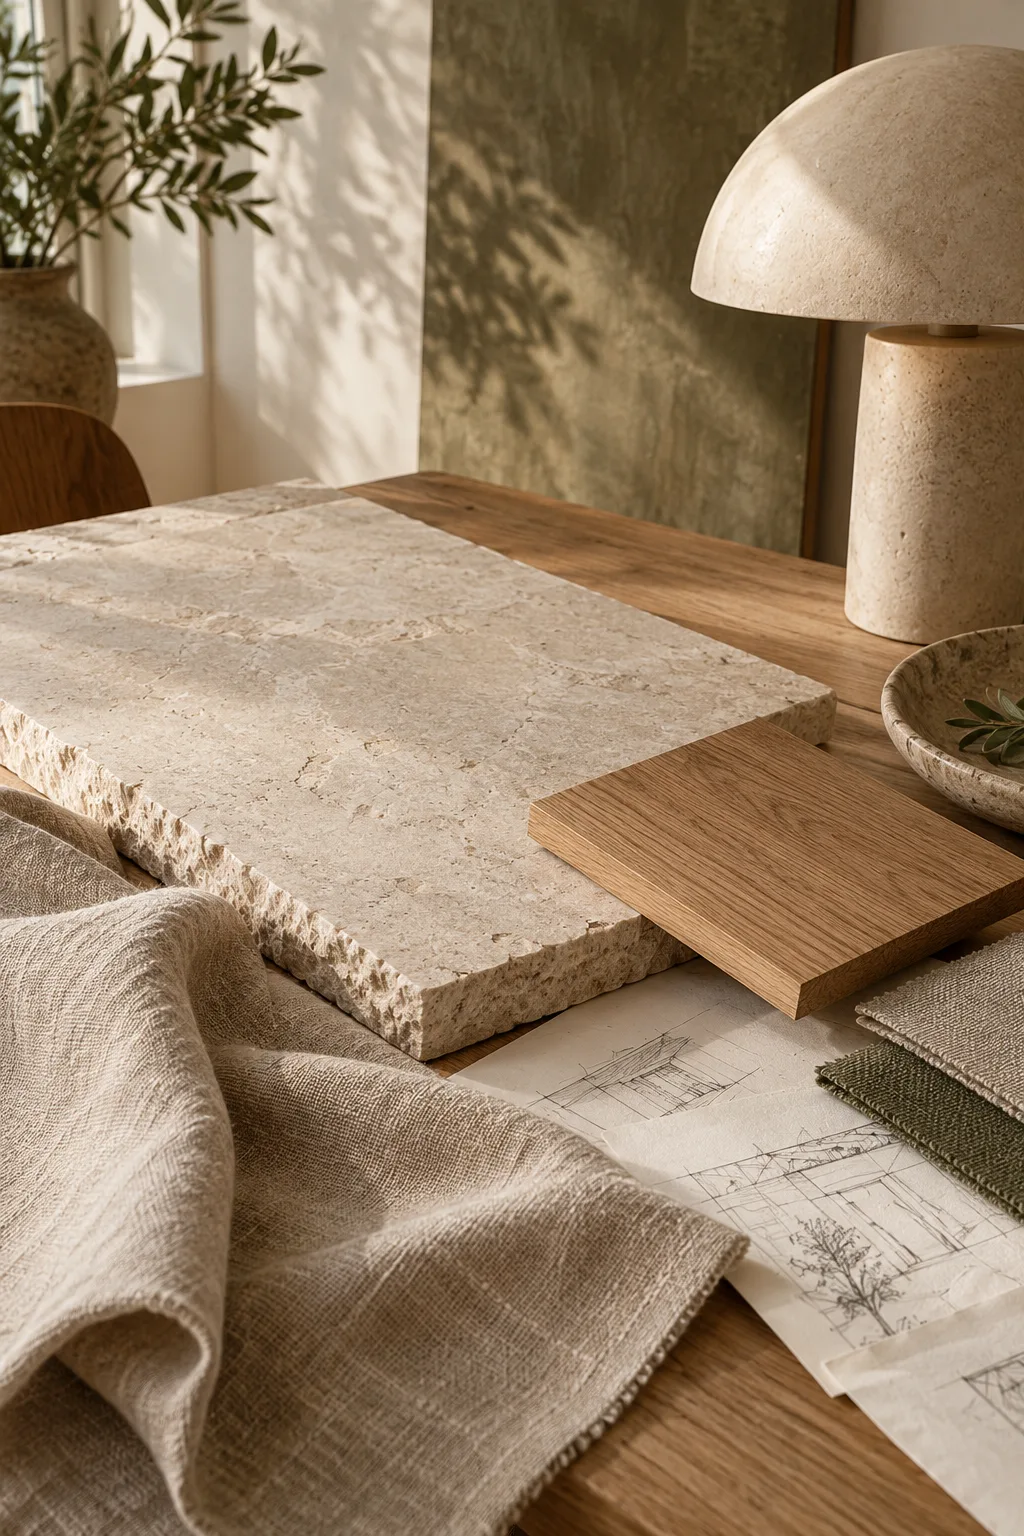
FROM CONVERSATION TO DETAIL
We don't start with an image to copy. We understand how you use the space, what must work every day and what you want to feel when you enter.
The exact scope, schedule, revisions and implementation support are agreed in the proposal for your space.
OUR COLLABORATION, STEP BY STEP
We begin with a conversation about habits, needs, lifestyle and project constraints. Existing photos, plans and measurements help us define a realistic brief.
A clear project briefWe analyse the layout, circulation, light and relationships between functions. We test a visual direction through references, materials and proposals tailored to the place.
Concept and design directionDepending on your chosen service, we develop 2D plans, 3D visualisations, material selections and information for the next decisions.
Documentation agreed in the proposalWe coordinate design choices with the work and suppliers within agreed responsibilities. We discuss details along the way, before they become compromises.
A coherent space, ready for lifePREPARE FOR THE FIRST MEETING
Tell us about your space.
It starts with a conversation