
SERVICII & PROCES
What can an interior design project include?
From spatial organisation to 2D plans, 3D visualisations and material selection.
Functional analysis comes first
A project starts with understanding the space and how it will be used. Circulation, light, storage and relationships between zones influence every subsequent decision.
The concept unites ideas into a direction
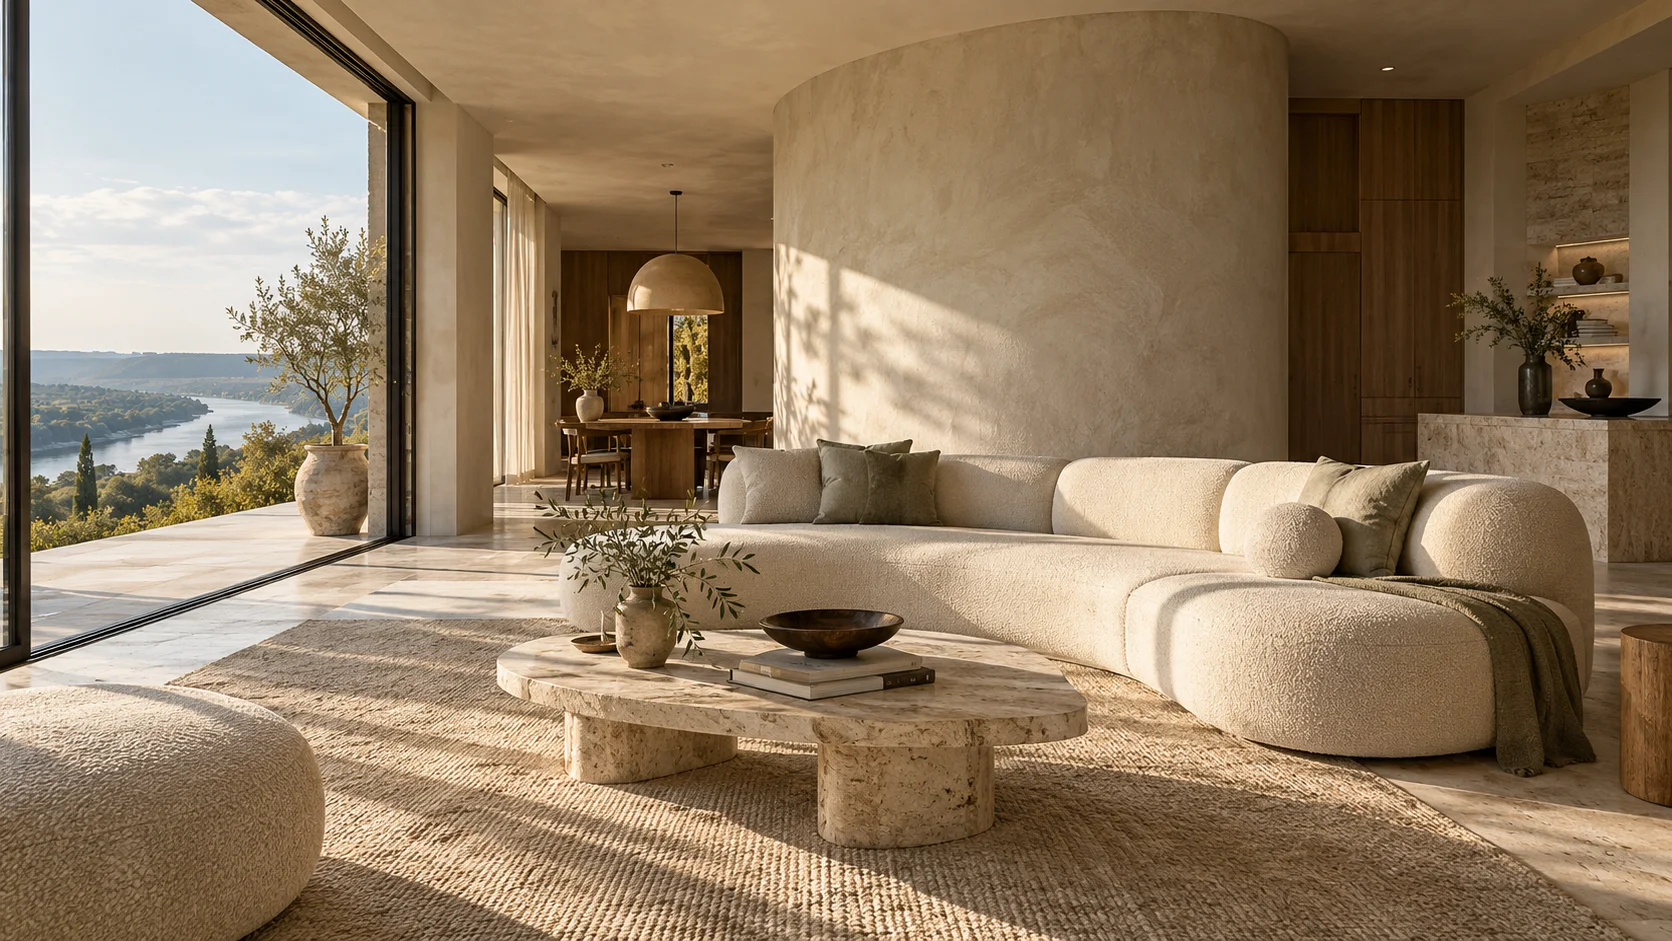
Materials, atmosphere and visual references help us make coherent decisions. A concept is more than a beautiful image: it must be possible to turn it into a real space.
Plans and visualisations have different roles
2D plans communicate dimensions, layouts and technical information. 3D visualisations help explain volumes, light and materials before implementation. Some projects need both, at different levels of detail.
Materials are chosen for use as well
Alongside appearance, durability, maintenance and availability matter. Compare samples in the space where they will be used and check supplier information.
Deliverables are agreed in the proposal
Not all projects include the same number of drawings, renders or visits. Ask for a clear list of stages, revisions and implementation support before starting.